French Doors
Handcrafted in Britain since 2012
Timber French Doors for London Homes
French doors are one of the most desirable features in a London period property — opening a rear reception room or kitchen directly onto a garden or terrace, bringing light into the property and connecting the inside with the outside. When they are draughty, stiff, or insecure, that connection is lost, and the doors become a source of heat loss and frustration rather than a feature.
Many existing French doors in London properties are single glazed, poorly sealed, and fitted with basic locking mechanisms that do not meet modern security standards. Replacing them with new, handmade timber French doors will restore the appearance and performance of one of the most prominent features in your home.
At WSW, we design, manufacture and install bespoke timber French doors entirely in-house at our UK workshops, handmade and hand painted to your exact specification.

Designed to Suit Your Property and Garden

French doors need to work architecturally with both the interior of the property and the exterior elevation. In a Victorian or Edwardian terraced property, the rear elevation often has its own distinct character — original brickwork, period corbelling, or existing casement windows that set a design context the new doors need to respect.
We work with you to design French doors that are right for the property, the opening, and your requirements. Options include:
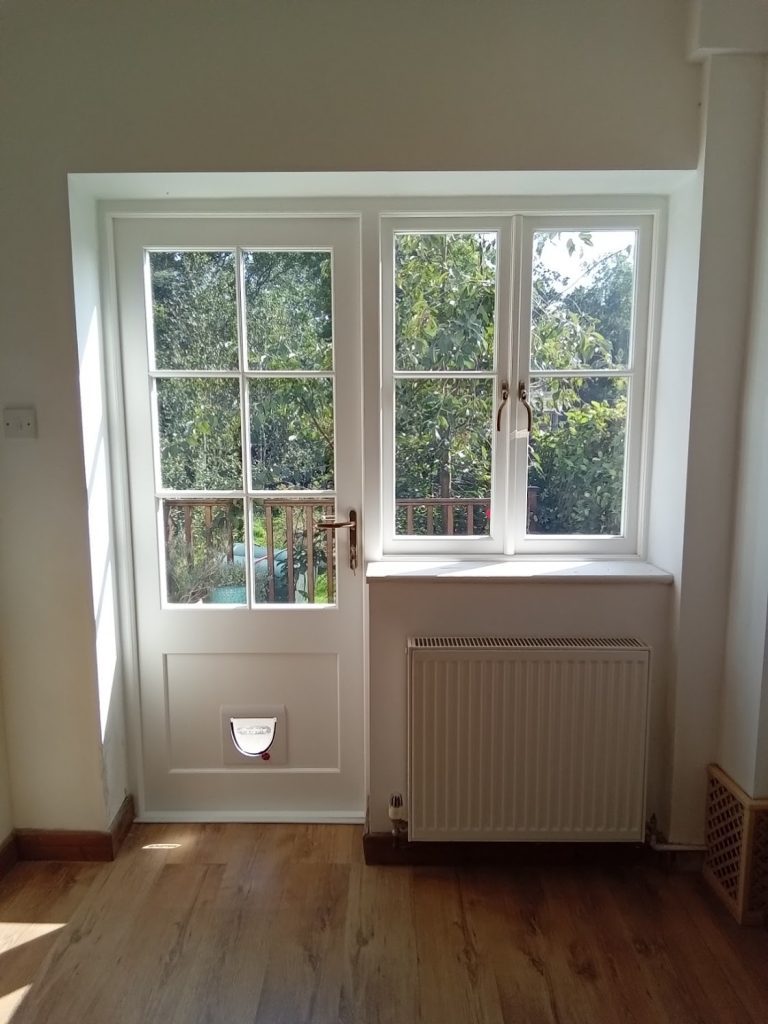
- Fully glazed doors for maximum light
- Raised and fielded panels to the lower half with glazed upper sections
- Bolection mouldings to frames and panels
- Glazing bar configurations including rectangular, diamond, and custom patterns
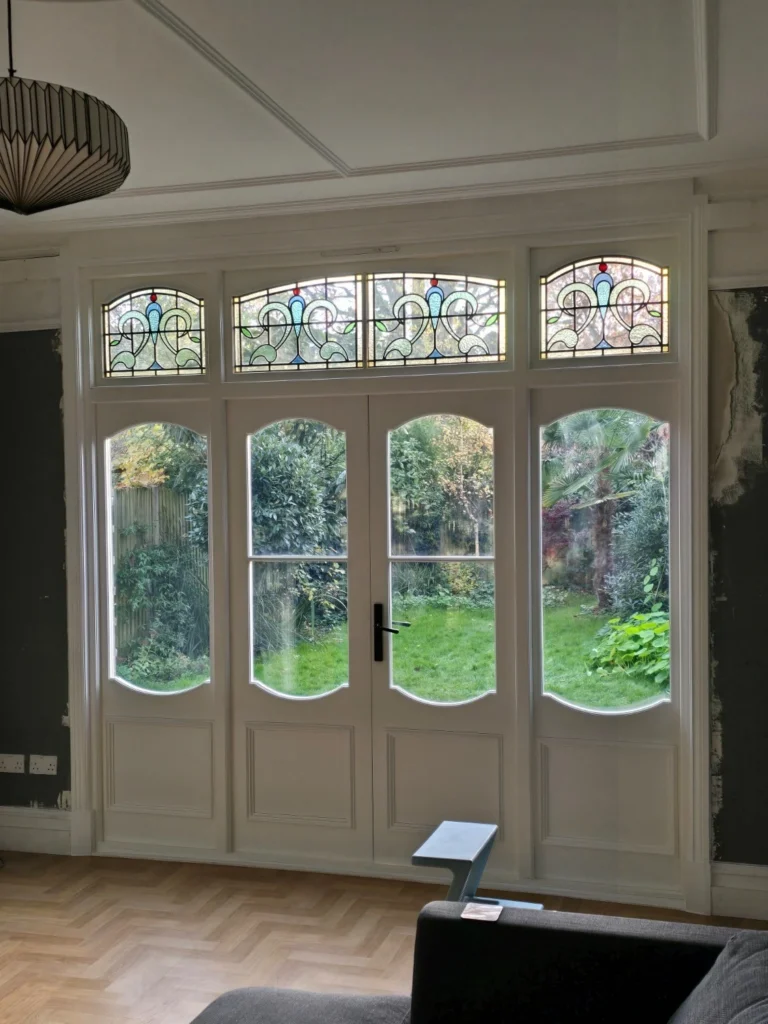
- Stained, leaded or textured glass options
- A full range of ironmongery in more than 10 finishes
- Matching side lights or over lights where the opening allows
Where the opening is on a rear elevation not visible from the street, permitted development rights are more likely to apply — but if your property is in a conservation area or you own a flat, a planning application will still likely be required. We can advise on your specific situation and manage the planning process on your behalf where needed.
Security and Weather Performance
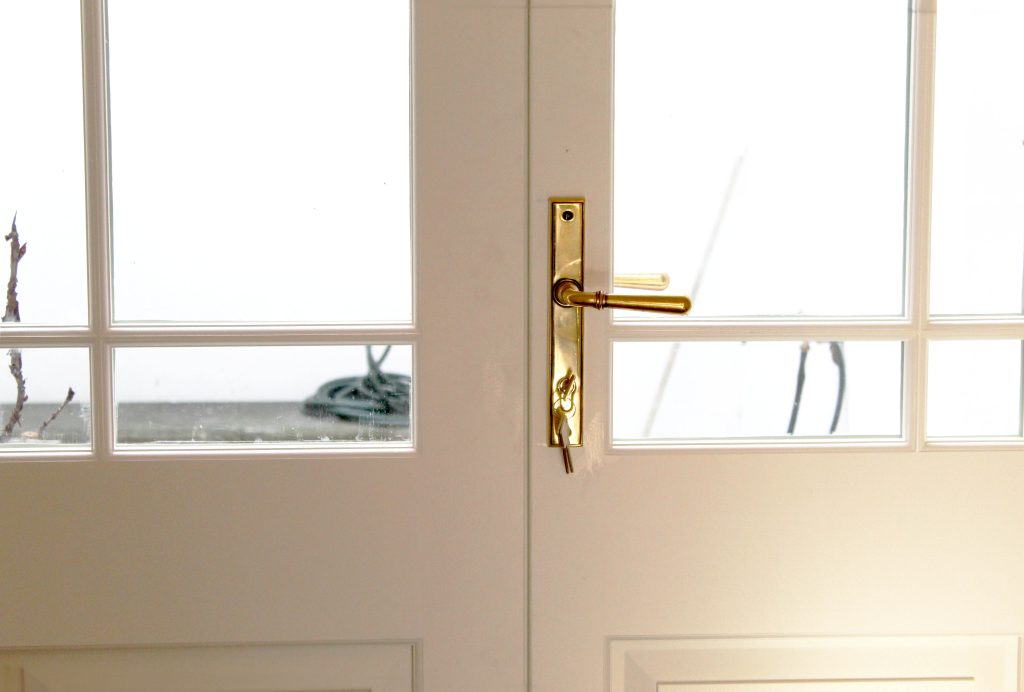
French doors present a greater security challenge than a single front door, as the meeting point between the two door leaves is a potential weak point if not correctly specified. Every pair of French doors we manufacture is fitted as standard with a Winkhaus AV4 multipoint locking system on each leaf, engaging each door into the frame in a minimum of three locations simultaneously.
The meeting stile — the point where the two door leaves meet when closed — is fitted with a shoot bolt system that locks into both the head and the sill, eliminating the weak point that exists in poorly specified French doors.
All cylinders are Hardwick euro cylinders, tested to the highest British Standards.
Weather performance is equally important on French doors, which are exposed to wind and rain on all four edges of each door leaf. Our doors are fitted with Deventer weatherseals throughout, providing effective draught and weather exclusion across the full perimeter of both leaves.e.
Handmade and Hand Painted in Our UK Workshops
Every pair of French doors we manufacture is made from hardwood at one of our three UK workshops, by bench joiners and machinists with decades of experience making doors and windows for London period properties. Each pair is made to the exact dimensions of your opening and fully painted to top coat in our workshops before installation.
We can paint your doors in any colour from the Farrow & Ball, Little Greene or RAL ranges, or match an existing colour where adjoining woodwork is already painted. We use Teknos for all of our paint, and colour match custom colours with Teknos.
What Do New French Doors Cost?
The cost of new French doors depends on the size of the opening, the design of the panels and glazing, the ironmongery specification, and whether matching side lights or an over light are included. As a rough guide, French door installations typically start from around £2,500, including survey, manufacture, painting, and installation.
As with all of our joinery, design complexity is the main driver of cost rather than size. A pair of fully glazed French doors in a standard opening will cost less than a pair with raised and fielded panels, bolection mouldings, and a bespoke ironmongery specification — even if the openings are a similar size.
For a precise quotation, we carry out a free survey at your property, during which our surveyor will measure the opening, discuss your requirements, and advise on the most appropriate specification.
One of the most important considerations in these designs is the longevity of the products. We understand that replacing your windows is a costly endeavour and our customers would not want to be replacing the same window every 10 years. We also take traditional designs & styles into account when manufacturing windows & doors, trying
to ensure replacement windows are as sympathetic to traditional styles as possible. Some parts of your new windows may not be the same as your original. This is because we need to combine all of these considerations to ensure we provide the highest quality window, which is exactly what we do.
Yes. All of our door installations carry a 10-year insurance-backed guarantee.
Yes. We work closely with stained glass specialists who can deglaze, repair, and encapsulate existing stained or leaded glass panels into the centre of a new toughened double glazed unit. This means you retain the original glass whilst gaining the thermal and acoustic benefits of double glazing.
Yes. We regularly replicate existing door designs where a homeowner wants to replace a deteriorated door whilst retaining the original appearance. We can work from photographs and measurements to produce an accurate match, including replicating existing moulding profiles, glazing bar patterns, and panel arrangements.
If your property is in a conservation area, or if you own a flat rather than a freehold house, you will likely need planning permission before replacing your front door. For freehold houses outside conservation areas, replacement doors generally fall within permitted development rights, provided the replacement is of a similar appearance to the original. We can advise on your specific situation and prepare and submit a planning application on your behalf where required.
All the sash windows and other windows and doors that we supply are fully compliant with Document L Building Regulations. New sash windows, casement windows or doors that fit into existing frames are not required to comply with regulations as such work does not affect the structure of a building. Listed buildings and conservation area properties may be exempt from regulations – your local planning authority will be able to advise you if you are unsure.
From survey to installation, most front doors are manufactured in ten to twelve weeks. Projects requiring planning permission will take longer, as the statutory decision period is eight weeks from validation — and in practice, as we set out on our planning page, decisions often take considerably longer than this.
We are members of and certified by FENSA, which allows us to self-certify our installations as compliant with building regulations.
As standard, our doors are fitted with Winkhaus AV4 multipoint locking mechanisms.